The House


A home built for living.
Main House
3790 Square Feet
Four en suite bedrooms.
Four Full Baths.
Two Powder Rooms
Three fireplaces.
Grand Foyer

Each space tells its own story.
Formal Living & Dining
Casual Living & Dining
Gourmet kitchen that will make you never want to leave.
Designed with intention and built for living, this home strikes the perfect balance between refined elegance and the relaxed warmth of mountain ranch life.

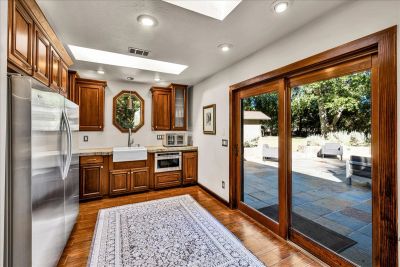
This is the kitchen serious cooks dream about and everyone else just never wants to leave. All new appliances (2024) including a six-burner Thermador Professional WiFi Star Gas range with convection oven, Thermador Telescoping Hood, Two Microwaves, culinary-sized fridge & freezer, two sinks, built-in ice maker, dishwasher, trash compactor and an excess of Solid Cherry cabinetry — including pull-out rolling shelves that make every inch count. Extensive Granite Countertops with a long buffet-style counter for entertaining, while a high bar top seats three and keeps the conversation flowing. The beyond genius dustpan central vac inlet is a mind-blowing convenience for those little crumbs that escape your culinary masterpiece. The whole space is wired into the home's sound system, controlled from a dedicated closet just off the kitchen. And when the evening calls for it, the kitchen opens directly onto the patio and backyard, swings through to the formal dining room, and connects down the hall to the family room — the natural hub of everything that happens in this home.
The Formal Living & Dining Room

A Warm Welcome
Three grand pillars frame the formal foyer, leading to a real wood burning fireplace There is an abundance of firewood on the property to provide years and years of warm and toasty winters. The stone fireplace is flanked by two oversized swivel amber chairs — the kind of seats you sink into and get lost in thought or conversation.
Cozy Living
A sleek in-wall gas fireplace anchors the sitting area, where a rich leather reclining sofa and two accent chairs all on top of a yummy flokita rug that invite you to settle in. Two OLED TVs await your personal choice of art, photos or visual ambiance, or watching two games at once ;)
Gather Around
A grand white glass dining table anchors the formal dining space, elegant enough for a dinner party, intimate enough for every night.
Ground Floor Master suite


Space to Breathe
The largest of the first floor bedrooms, this suite offers a generous sitting area, huge wall mounted flat screen, two separate closets, and a warm mix of hardwood tile and plush carpet underfoot, with a door opening out to the patio, courtyard and spa — a true retreat within a retreat.
Suite-Level Finish
Through a frosted glass door, the en suite bathroom impresses with an expansive stone lined jacuzzi tub & waterfall shower, built-in stone sink cabinetry, and finishes that wouldn't look out of place in a five-star resort.
Upstairs master loft bedroom

Rest Like You Mean It
Your Own Private Floor
Your Own Private Floor
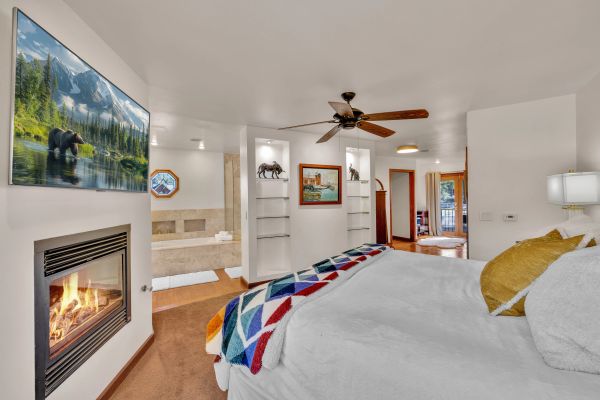
Plush carpet underfoot, a California king bed dressed for comfort, dual nightstands, and an in-wall gas fireplace beneath a mounted flat screen — this is the kind of bedroom you design your whole life around. Inset glass shelves with art gallery lighting add a finishing touch of warmth and elegance.
A walk-in cedar lined closet with floor-to-ceiling mirrored doors offers generous storage with a warmth and craftsmanship that makes even getting dressed feel like a pleasure.
Your Own Private Floor
Your Own Private Floor
Your Own Private Floor
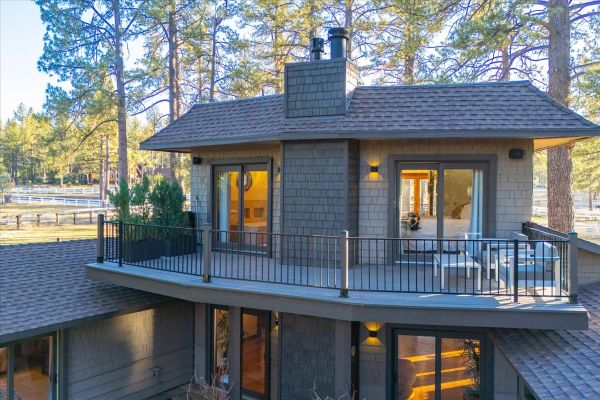
The entire upper loft is yours alone — a pocket door offers privacy from the rest of the home, making the master suite a true sanctuary tucked above it all. At the top of the stairs, a cozy sitting nook with a small sofa and private coffee station sets the tone for the day — step out onto the balcony and take in sweeping views of the front lawn and towering trees before the world wakes up. Open the doors for a fresh cool evening breeze!
Your Own Private Spa
.jpg/:/rs=w:600,cg:true,m)
An open layout bathroom anchored by a deep spa soaking tub and glass door shower. Built-in sink cabinetry, open display shelving, a standalone sink with mirrored cabinet, and a private frosted glass water closet — every detail considered, nothing overlooked.
A View Worth Waking Up For

Freshly redone wood decking and railings, comfortable patio furniture, and two sets of doors opening out from both the bedroom and bathroom. The balcony looks out over the patio and backyard all the way to the barn and the mountain range beyond — a view that never gets old. Don't cry for me Argentina!
Guest Bedroom One

Built-In Luxury
The en suite bathroom is finished in soft beige travertine tile with a beautifully built-in vanity and cabinetry offering generous storage — clean, calm, and spacious.
Light & Airy
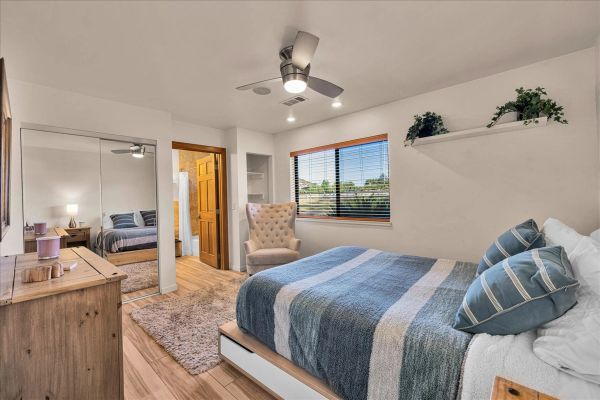
A little more room to breathe — this guest bedroom features a queen bed with storage, light wood toned tile floors, and a large two-door mirrored closet with additional inset wall shelves
Guest Bedroom Two

Cozy & Complete
Private Location all on its own
Private Location all on its own
A generous queen bed, mounted flat screen, and a classic dresser make this room as comfortable as it is welcoming — the perfect retreat for any guest.
Private Location all on its own
Private Location all on its own
Private Location all on its own
Perfect for guests, housekeepers, pet sitters or?
A Clean Finish
Private Location all on its own
A Clean Finish
The en suite bathroom is finished in pearl stone tile with a standalone sink, mirrored cabinet, and private closet — thoughtful details from floor to ceiling.
The Casual Living & Dining Space

The Hallway & Dining Nook
Everyday Living
A long hallway from the kitchen doubles as an open workspace perfect for getting things done without leaving the heart of the home. It flows naturally into a casual dining area with an expandable table and chairs.
A slate area is ready for installing a wood burning stove if desired.
The Laundry & Powder Room
The Details That Matter
A well-appointed laundry room complete with a large slate shower for after a hot jacuzzi or for washing your indoor beloved pets.
A convenient guest powder bathroom is located right near the family room.
A Coat Closet ready for all of your coats, hats and scarves is right next to the entrance.

The Family Room
Kick Back & Stay A While
The family room is where the day winds down — a big cozy sofa, two reclining leather massage chairs, huge flatscreen with surround sound, and two storage closets keep everything comfortable and organized.
Large glass double doors open directly onto the patio, Windows look out on your own private lake and duck and bird paradise!